Sedona Park and Ride Restroom & Pavilion
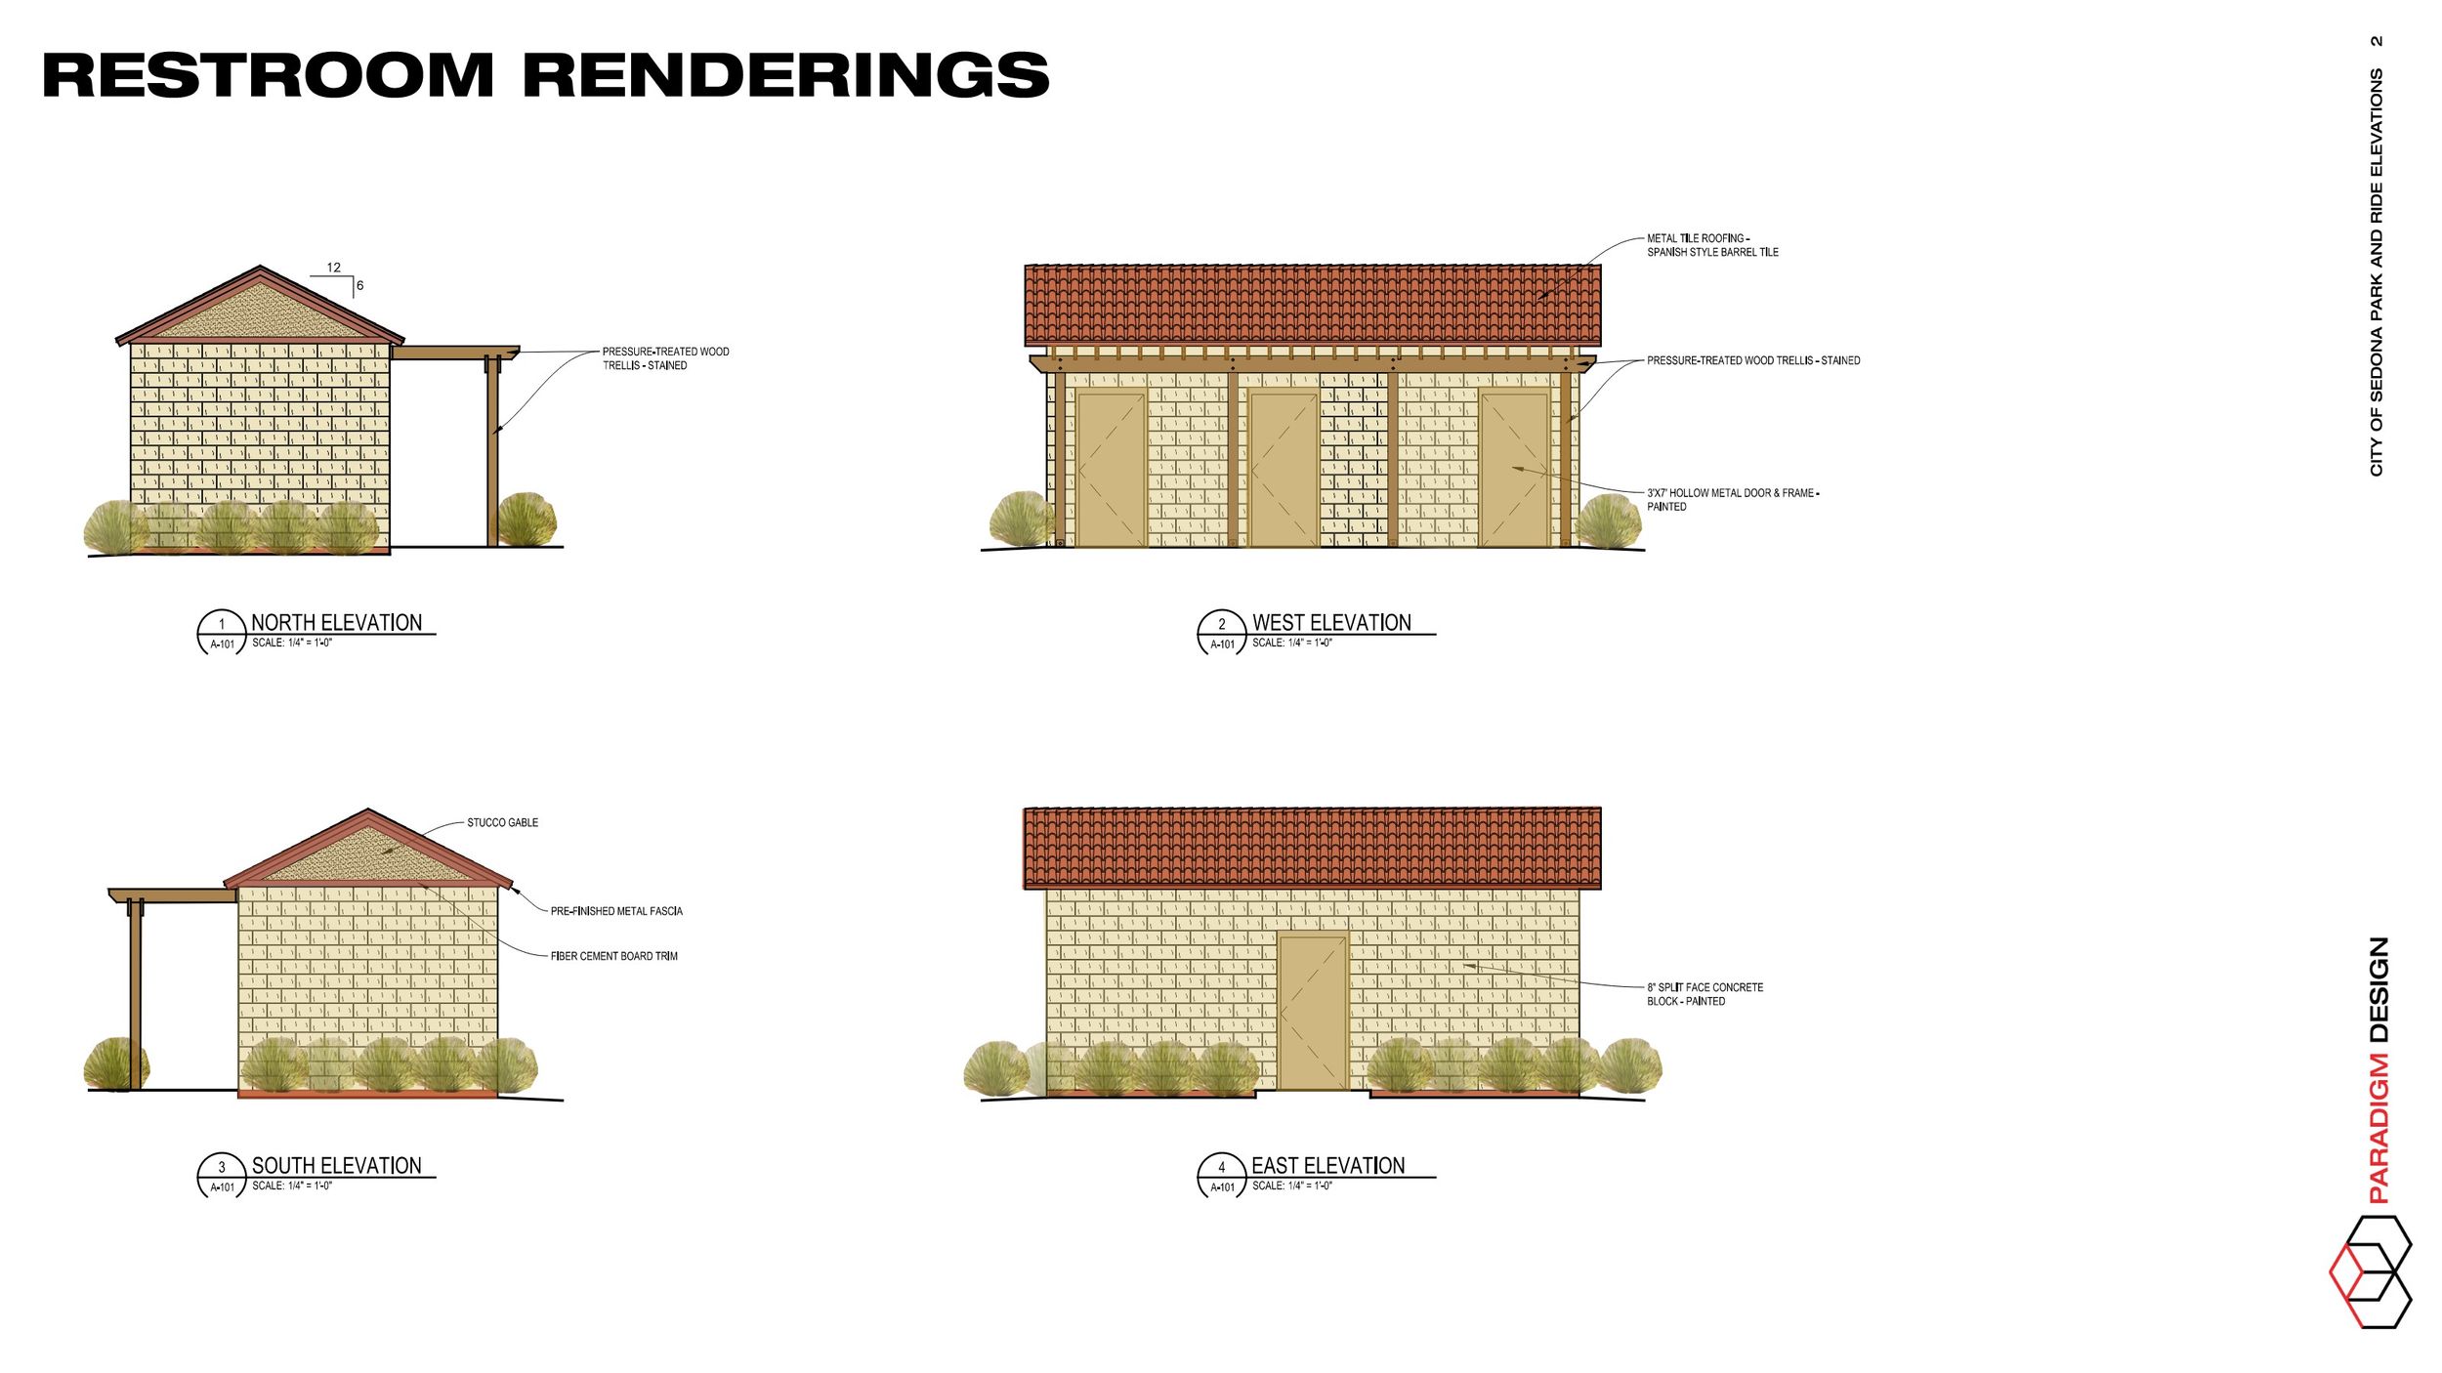
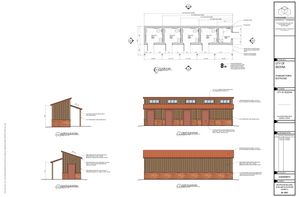
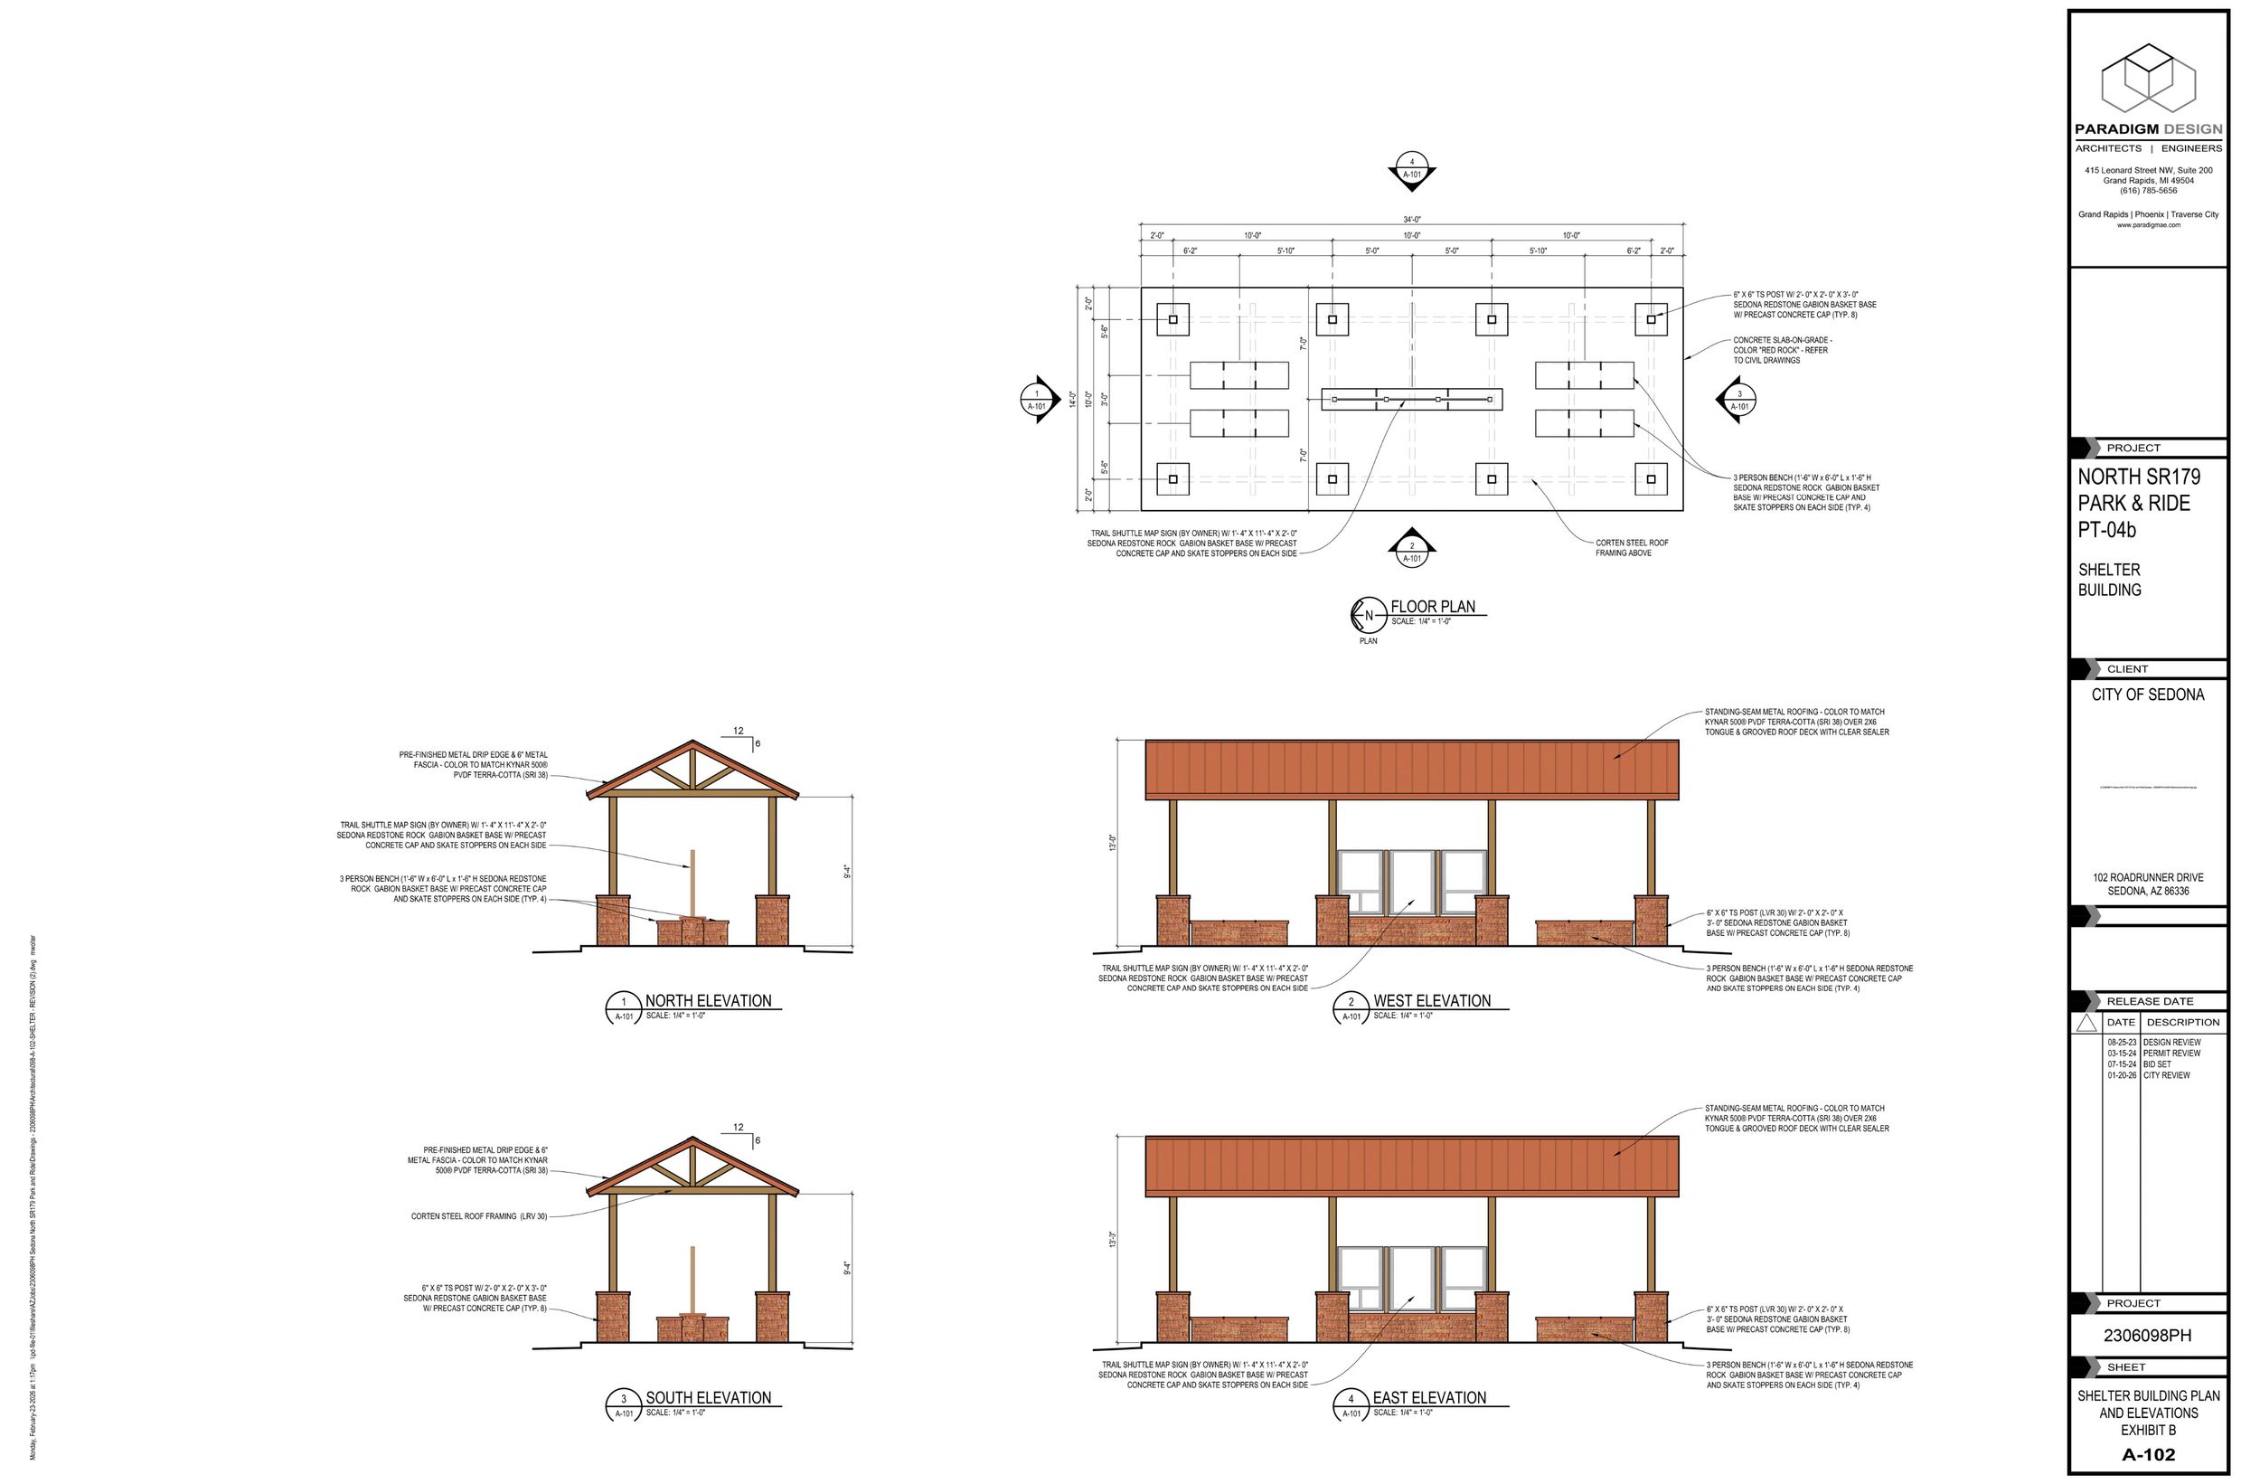
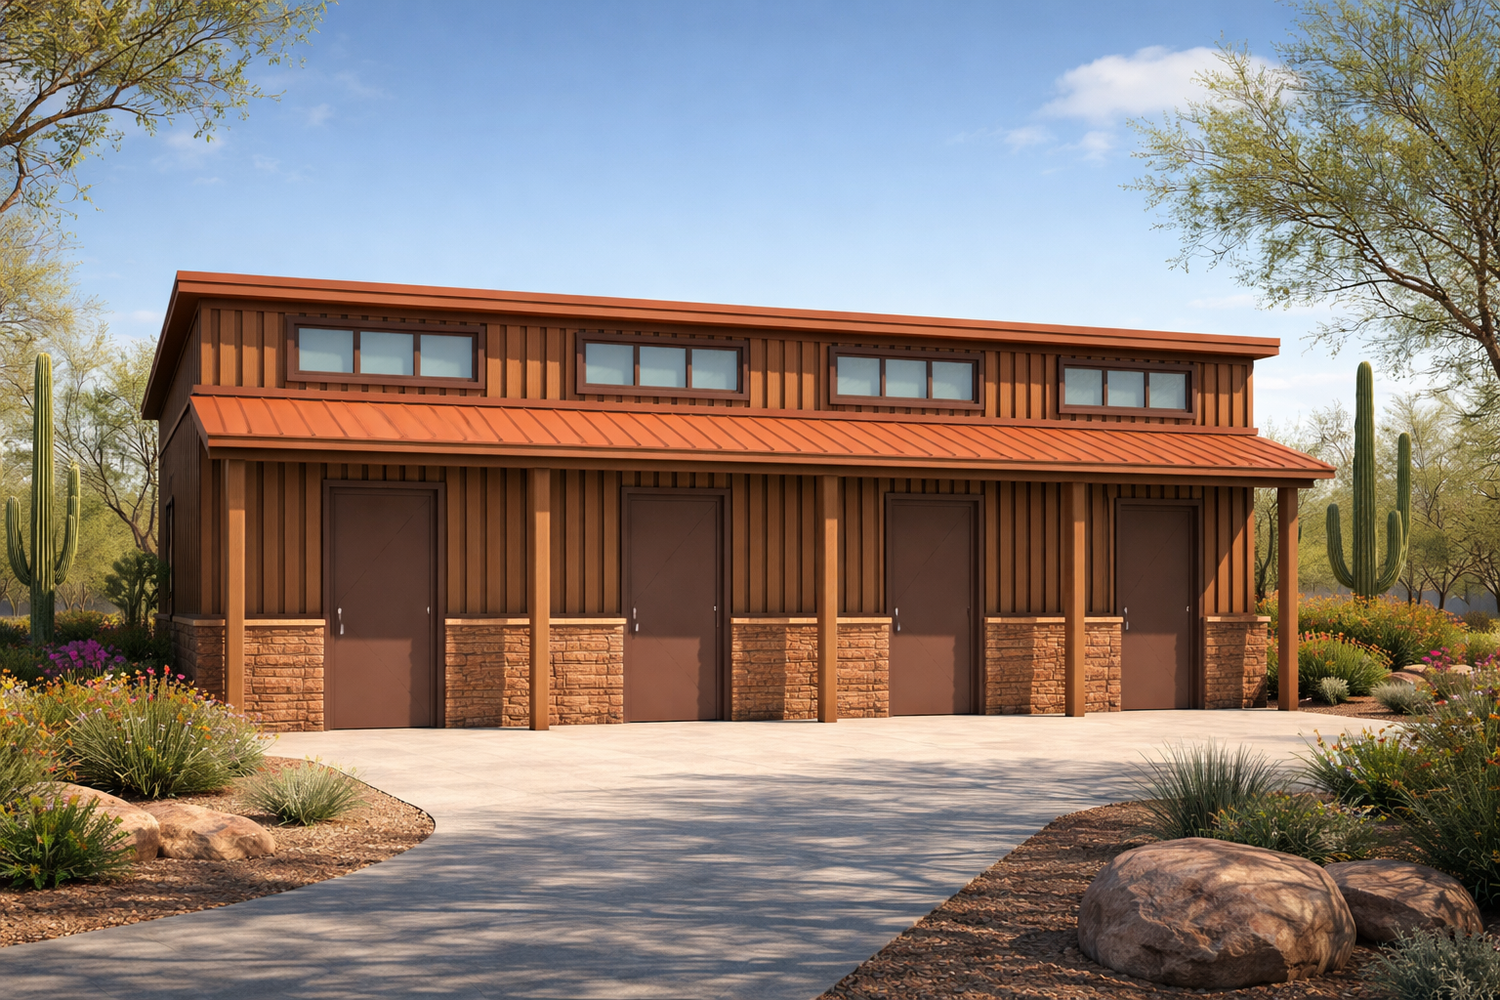
For this park and ride project in Sedona, Arizona, I was responsible for creating the elevation drawings in AutoCAD and applying color to the renderings. Originally, the project was only for a restroom, but the client later requested a pavilion to provide information about the area, designed to be cohesive with the restroom. I revised the restroom based on client feedback, evolving the design over time, and then developed the pavilion with a similar aesthetic. I also produced a quick realistic rendering to show how the structures would fit into the Sedona landscape. To ensure the design harmonized with its surroundings, I selected materials native to the area, including gabion baskets filled with Sedona Red Rock stone from the area surrounding it. This added a touch of sustainability and purpose to the project. Overall, the client gave very positive feedback, noting that the elevations were clear, easy to read, and effectively communicated the design intent.