Outdoor Pavilion Design – Michigan Youth Challenge Academy
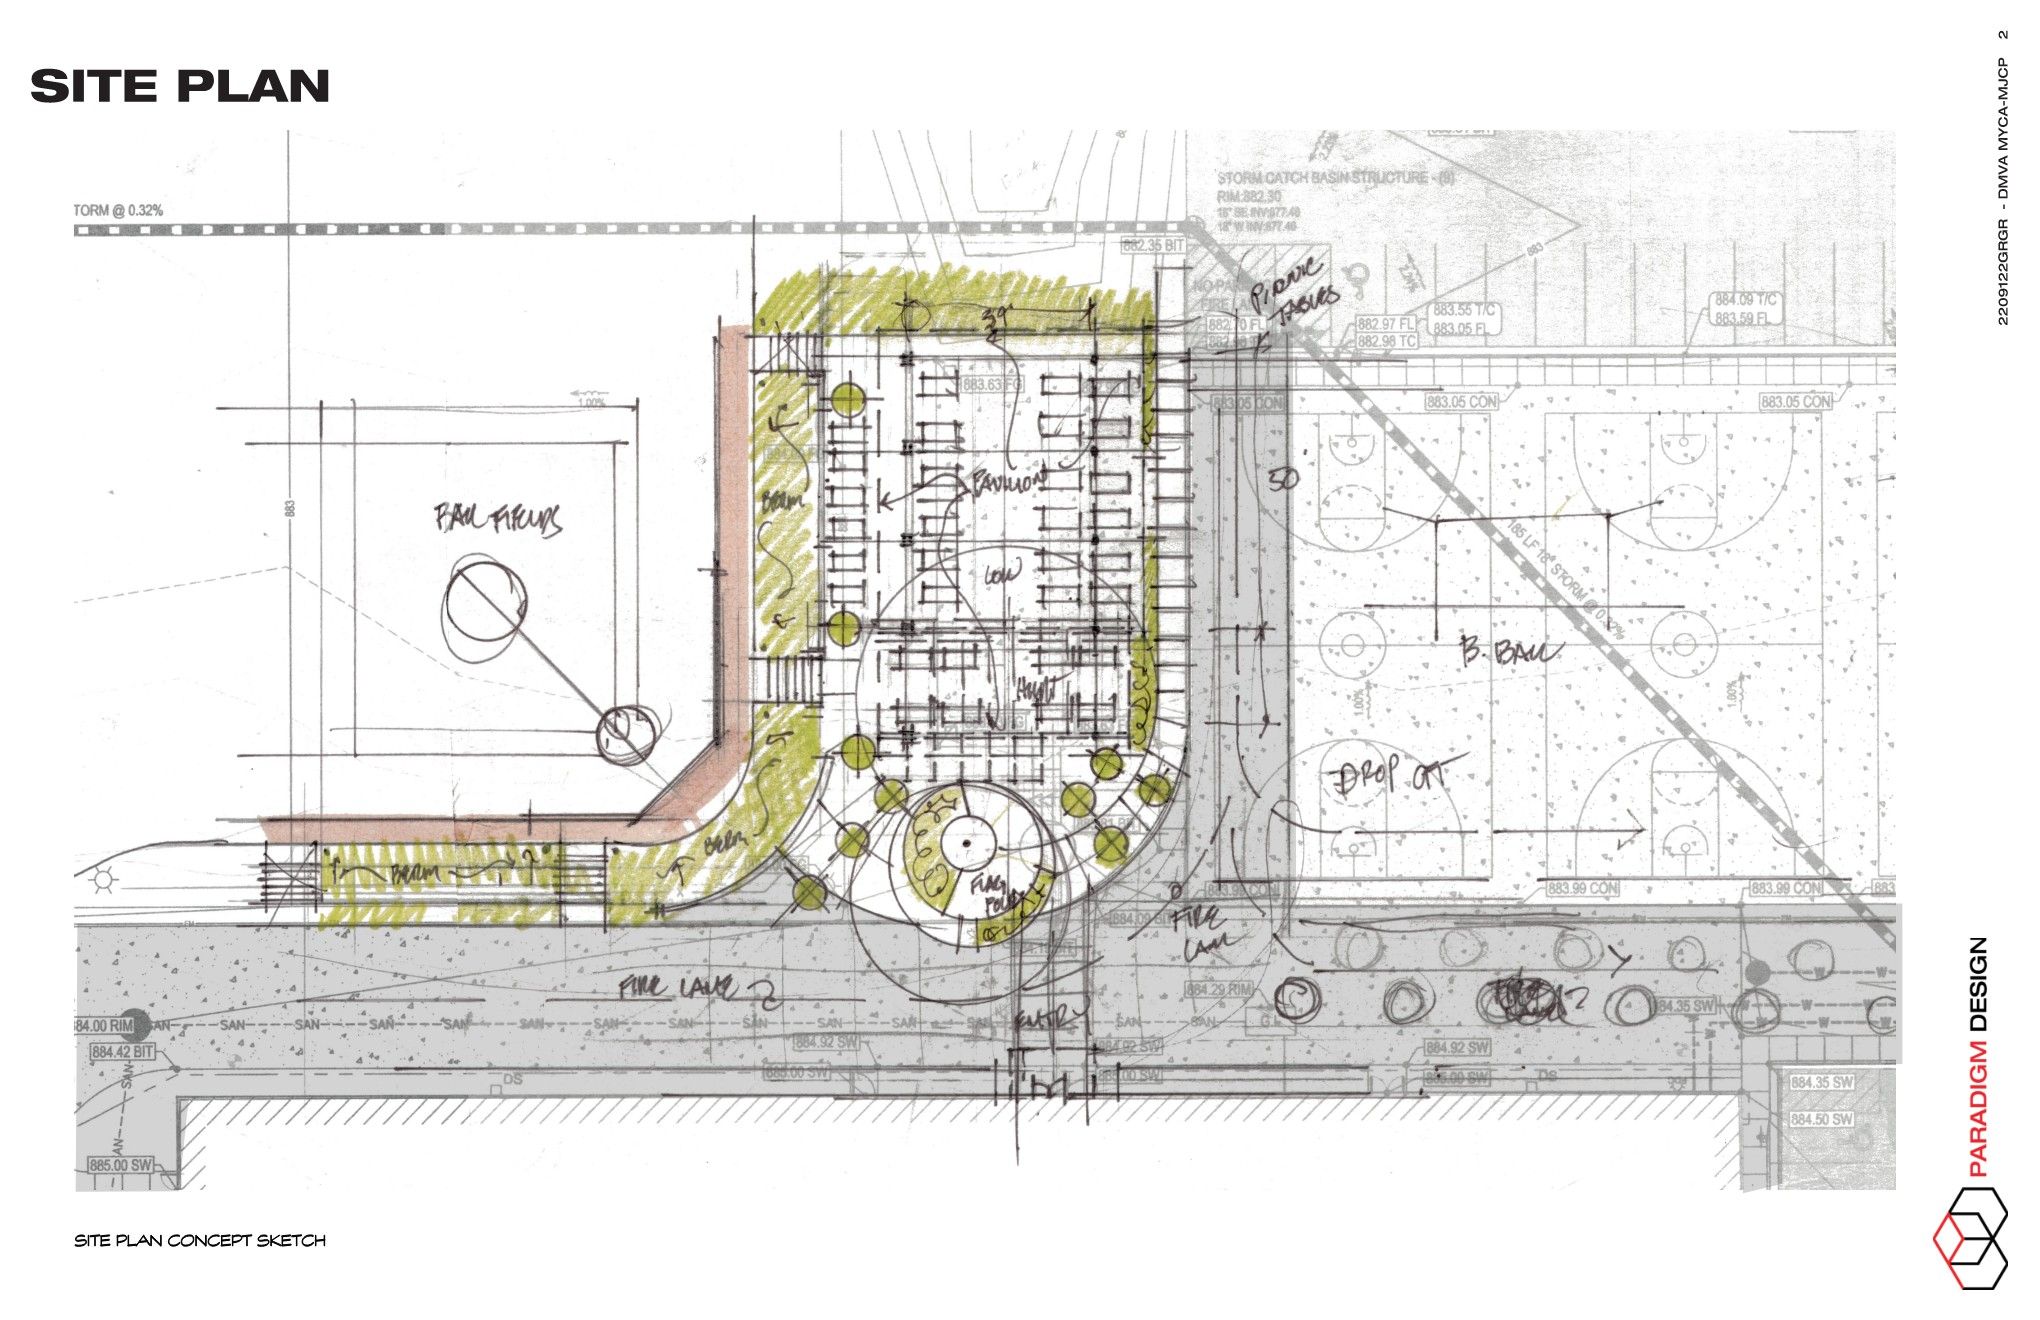
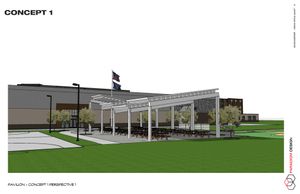
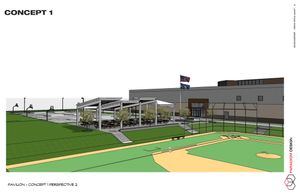
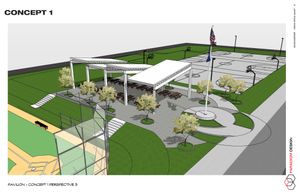
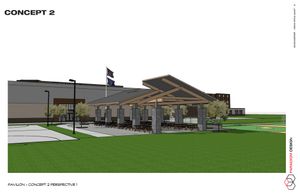
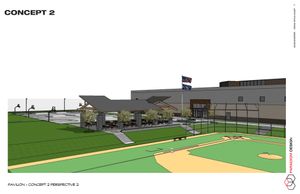
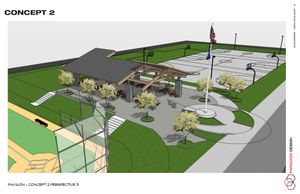
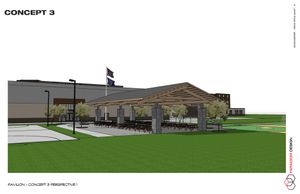
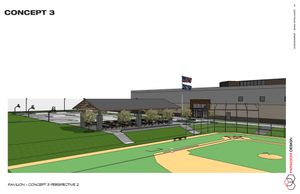
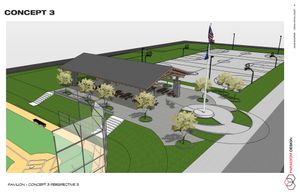
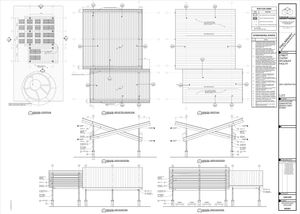
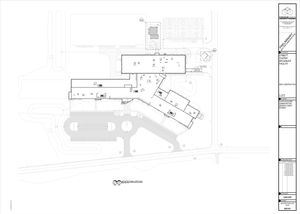
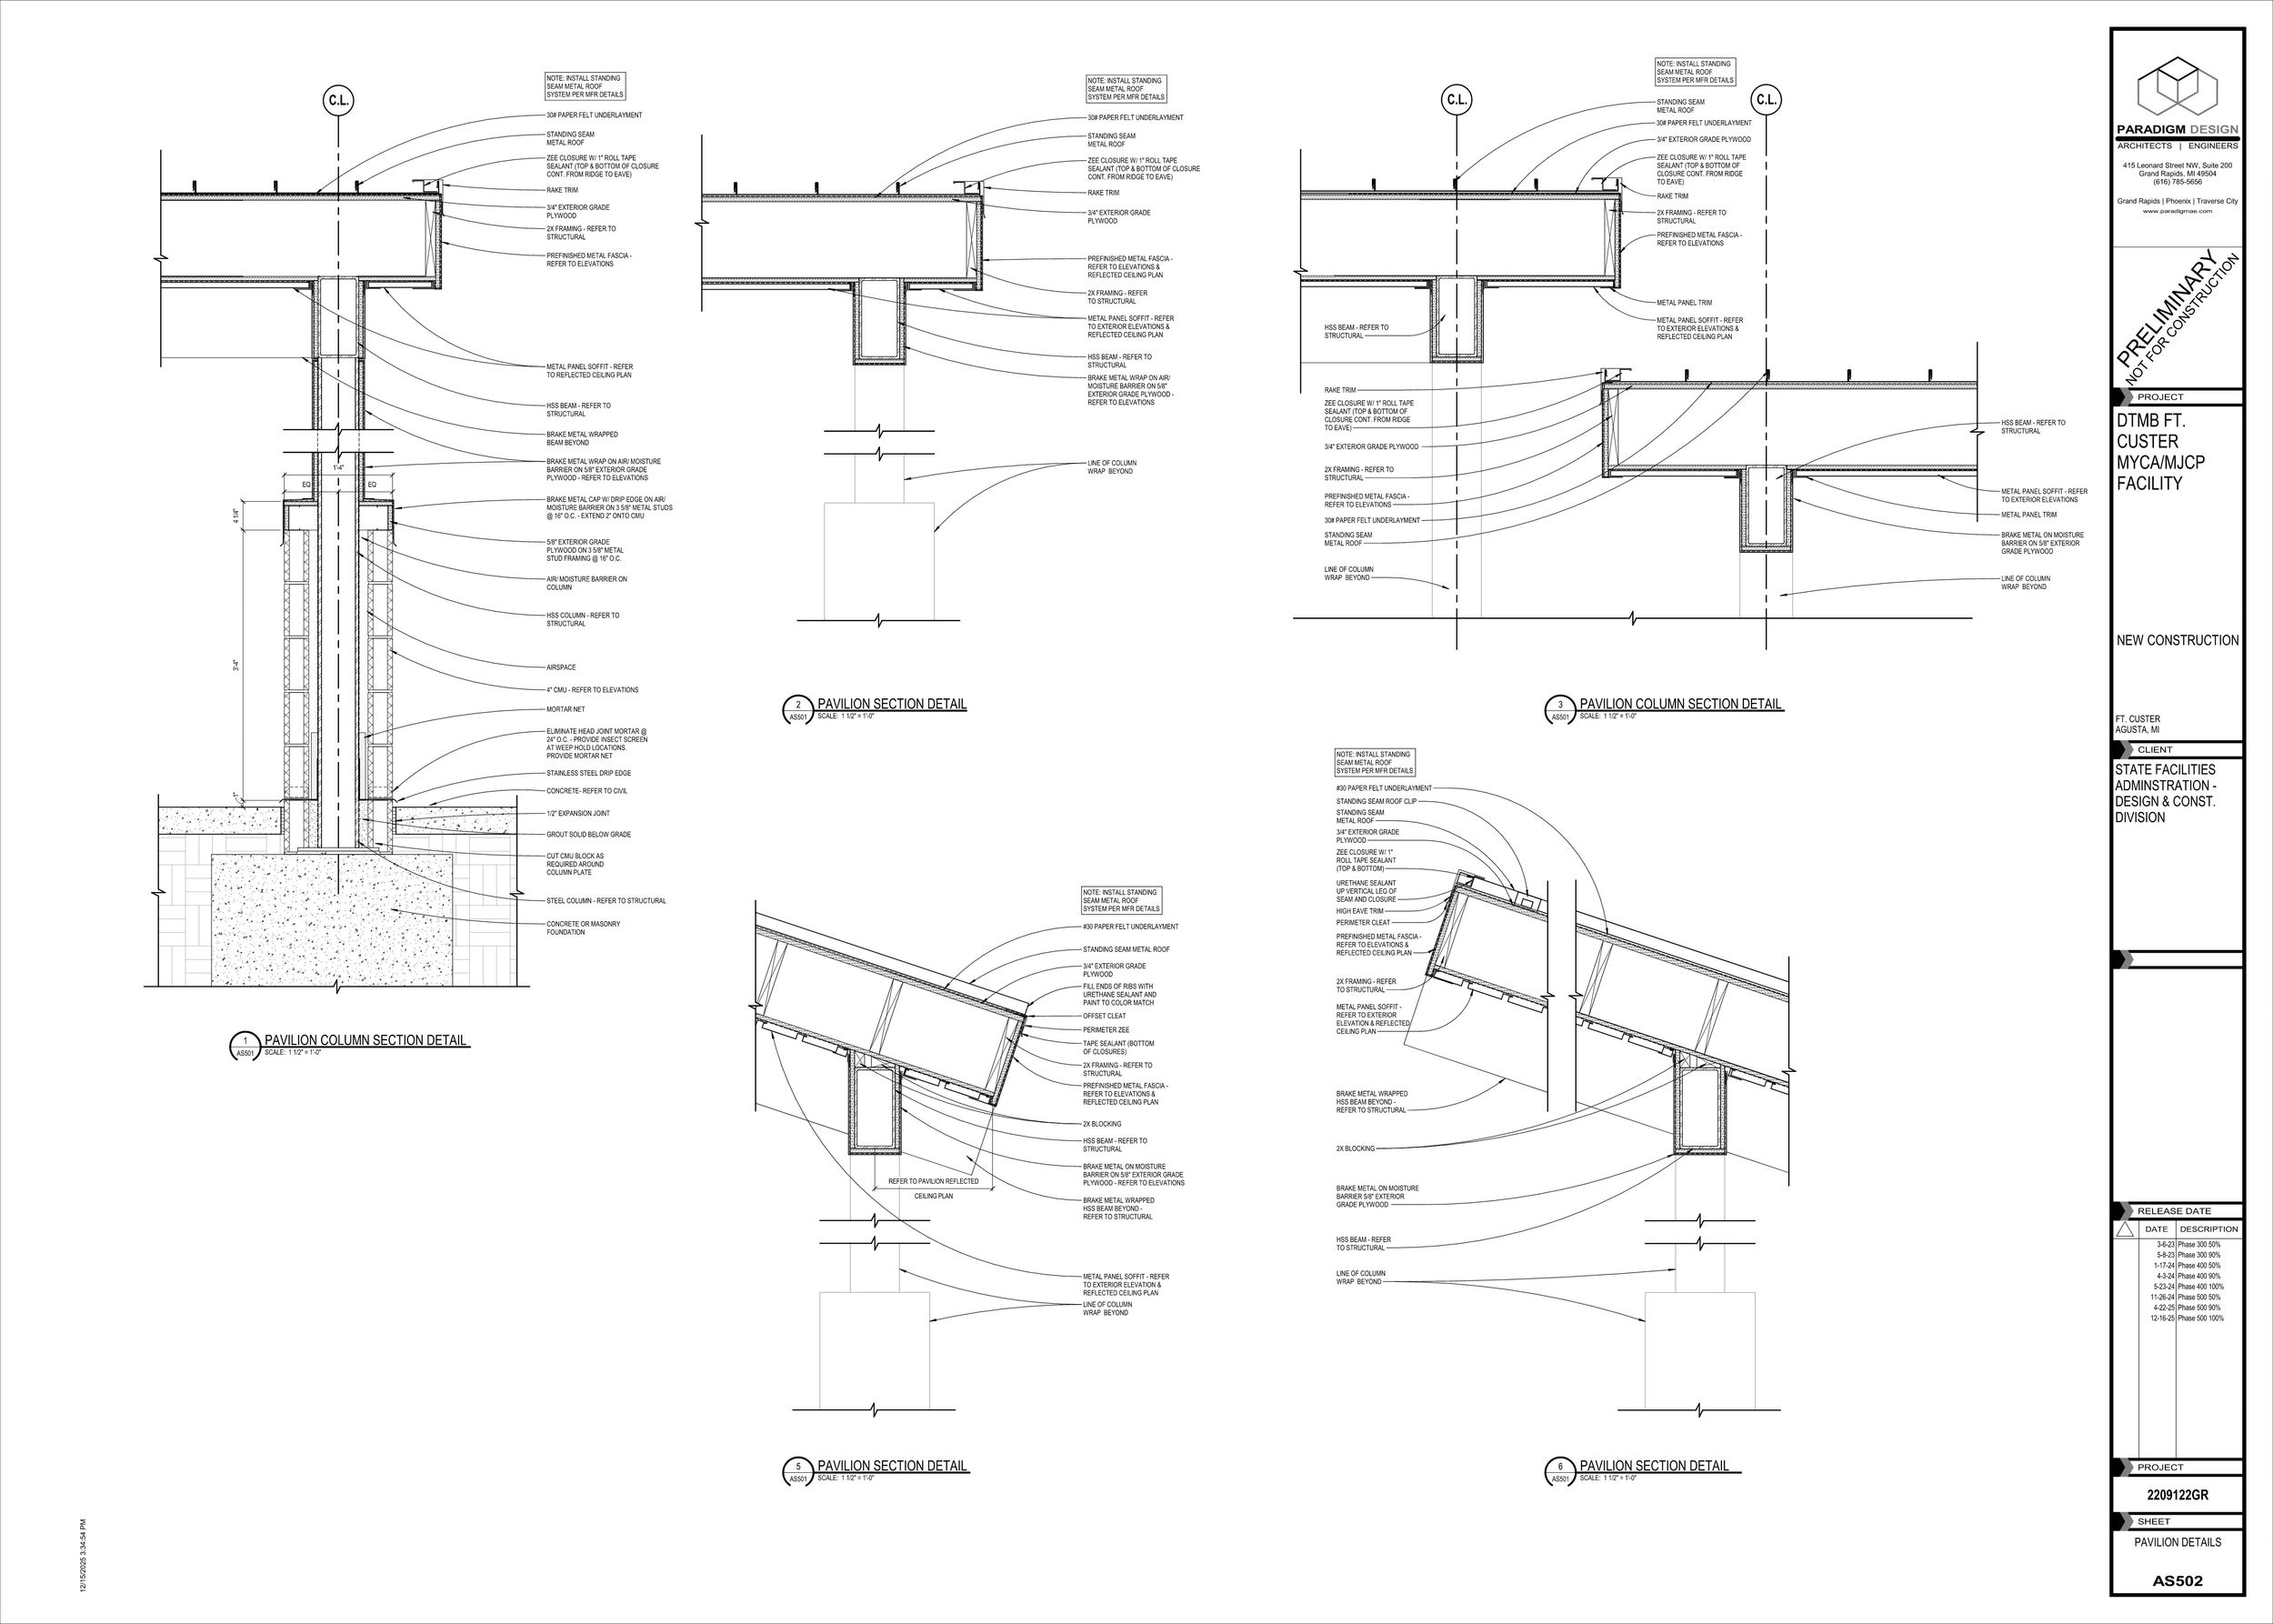
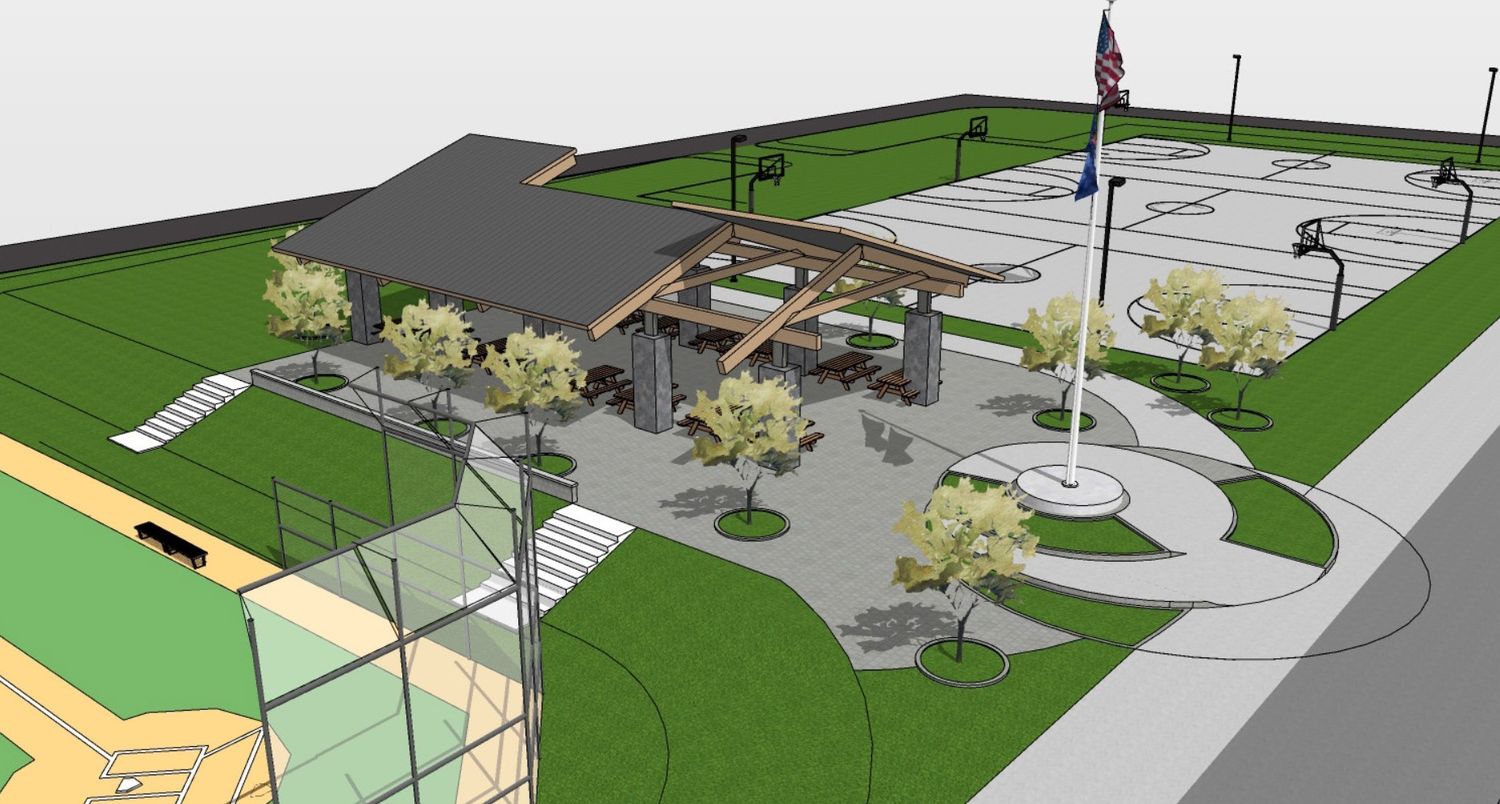
For the Michigan Youth Challenge Academy project, I was tasked with transforming the lead architectural designer’s site plan into a 3D model in SketchUp and developing three distinct pavilion design options for the facility’s outdoor recreation areas. Working closely with our architect, I refined the concepts, incorporating functionality, aesthetics, and the needs of the students, and prepared a client presentation to showcase the proposals. Once the client selected a design, I integrated the pavilion into our construction documents and collaborated with the structural engineer to ensure all components were structurally sound. The project included producing a complete set of drawings and details, providing a comprehensive package ready for construction while supporting the academy’s goal of creating engaging, safe, and functional outdoor spaces for the students.