Theater Expansion: Arcade Integration Concept
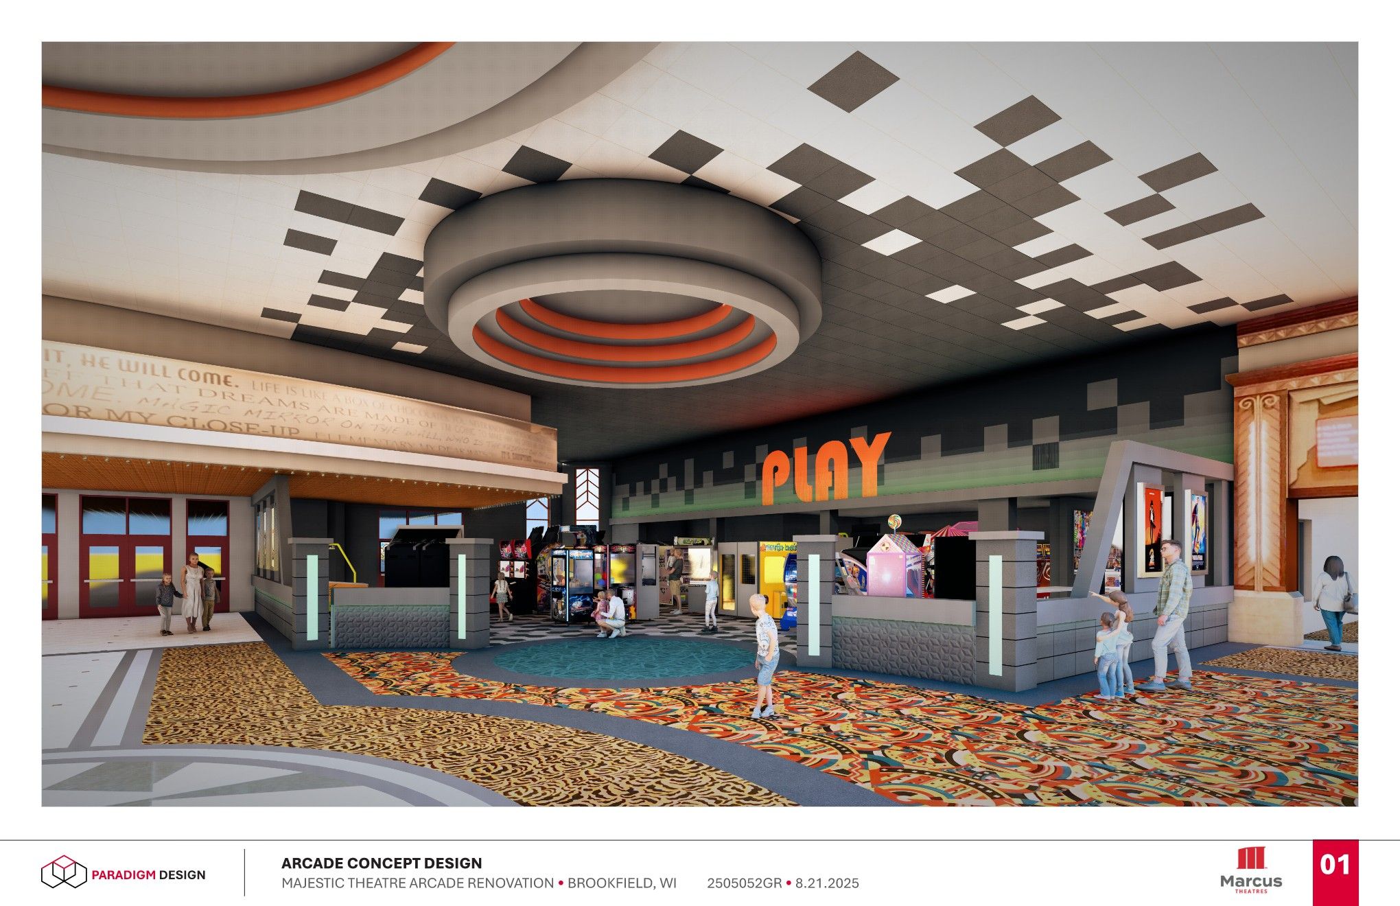
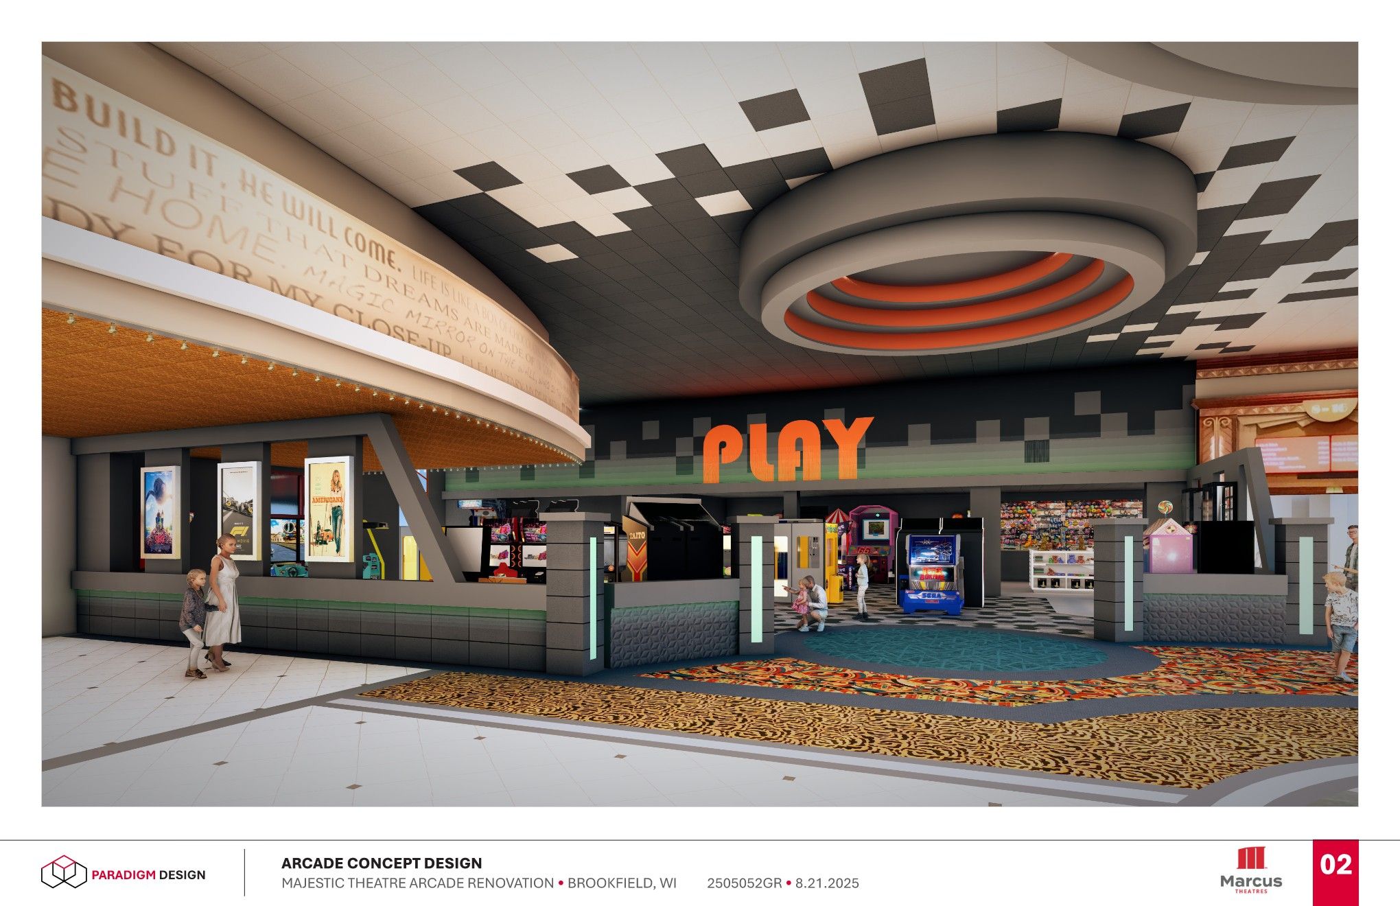
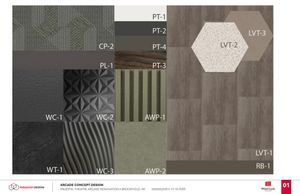
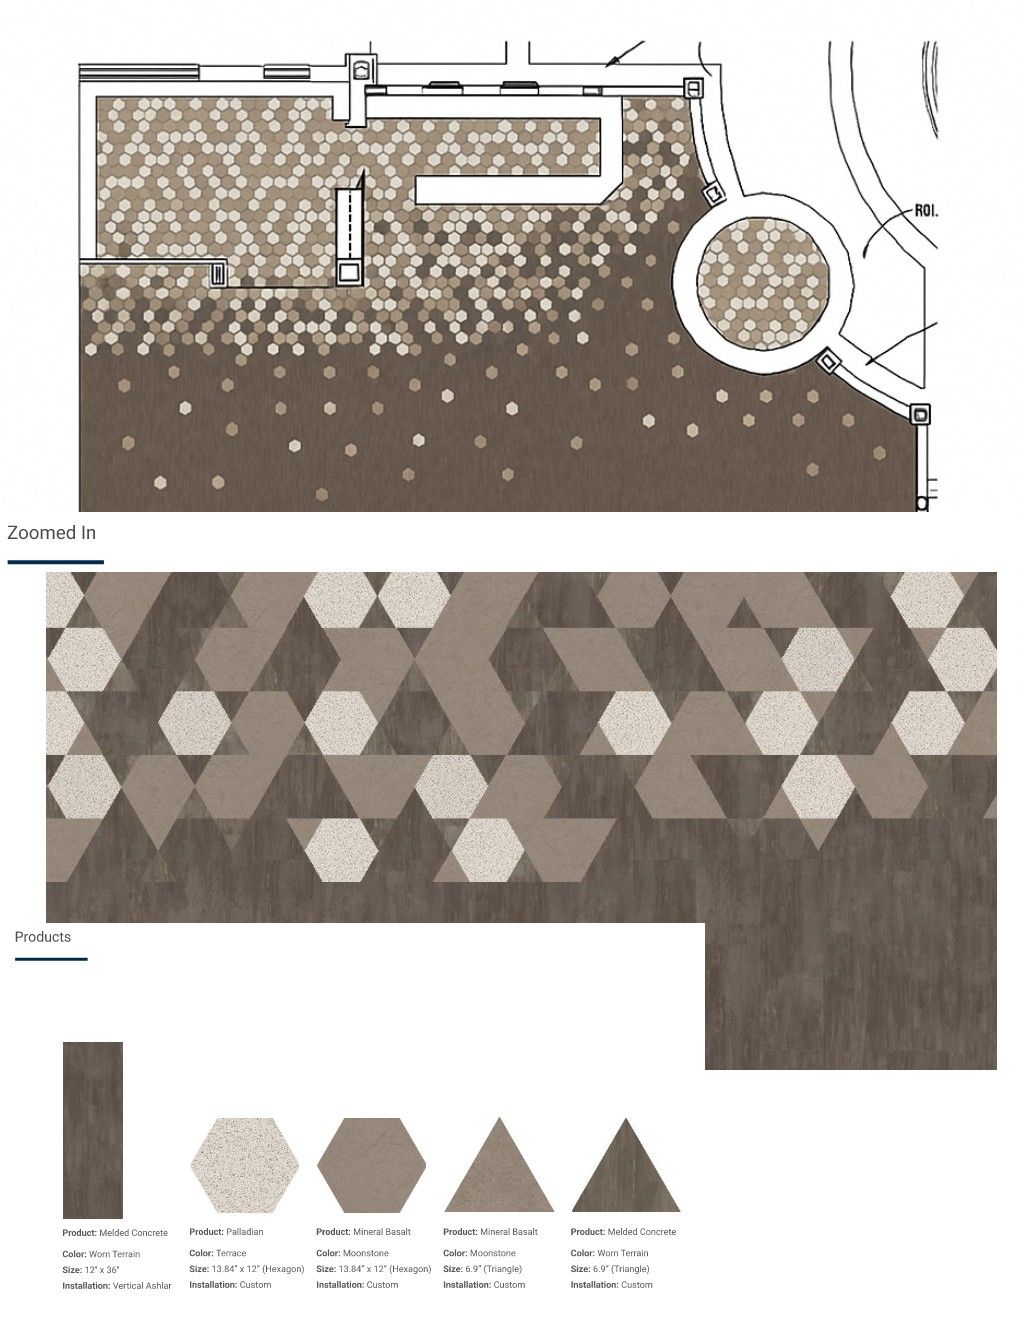
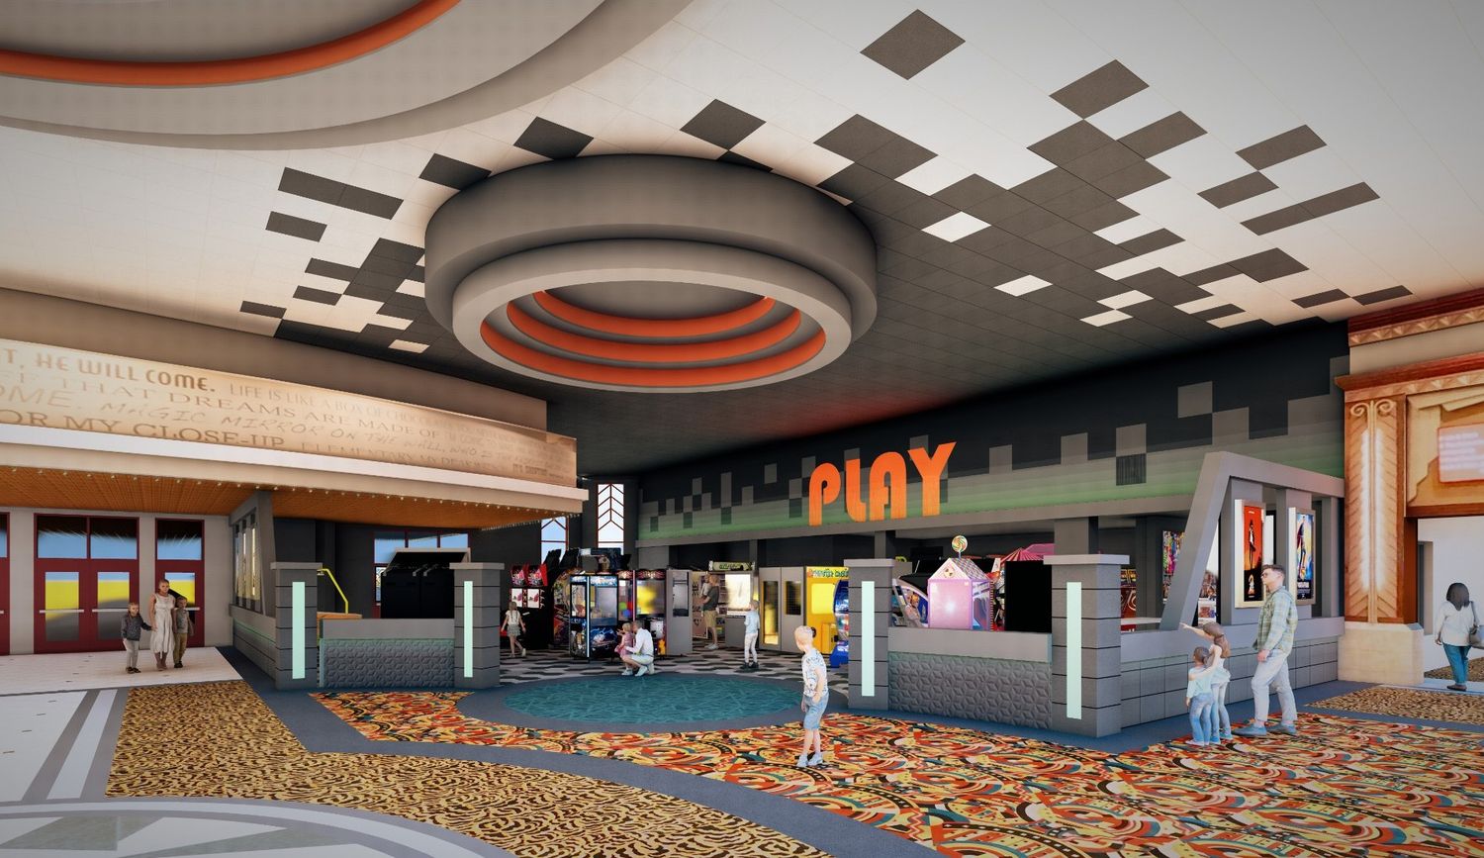
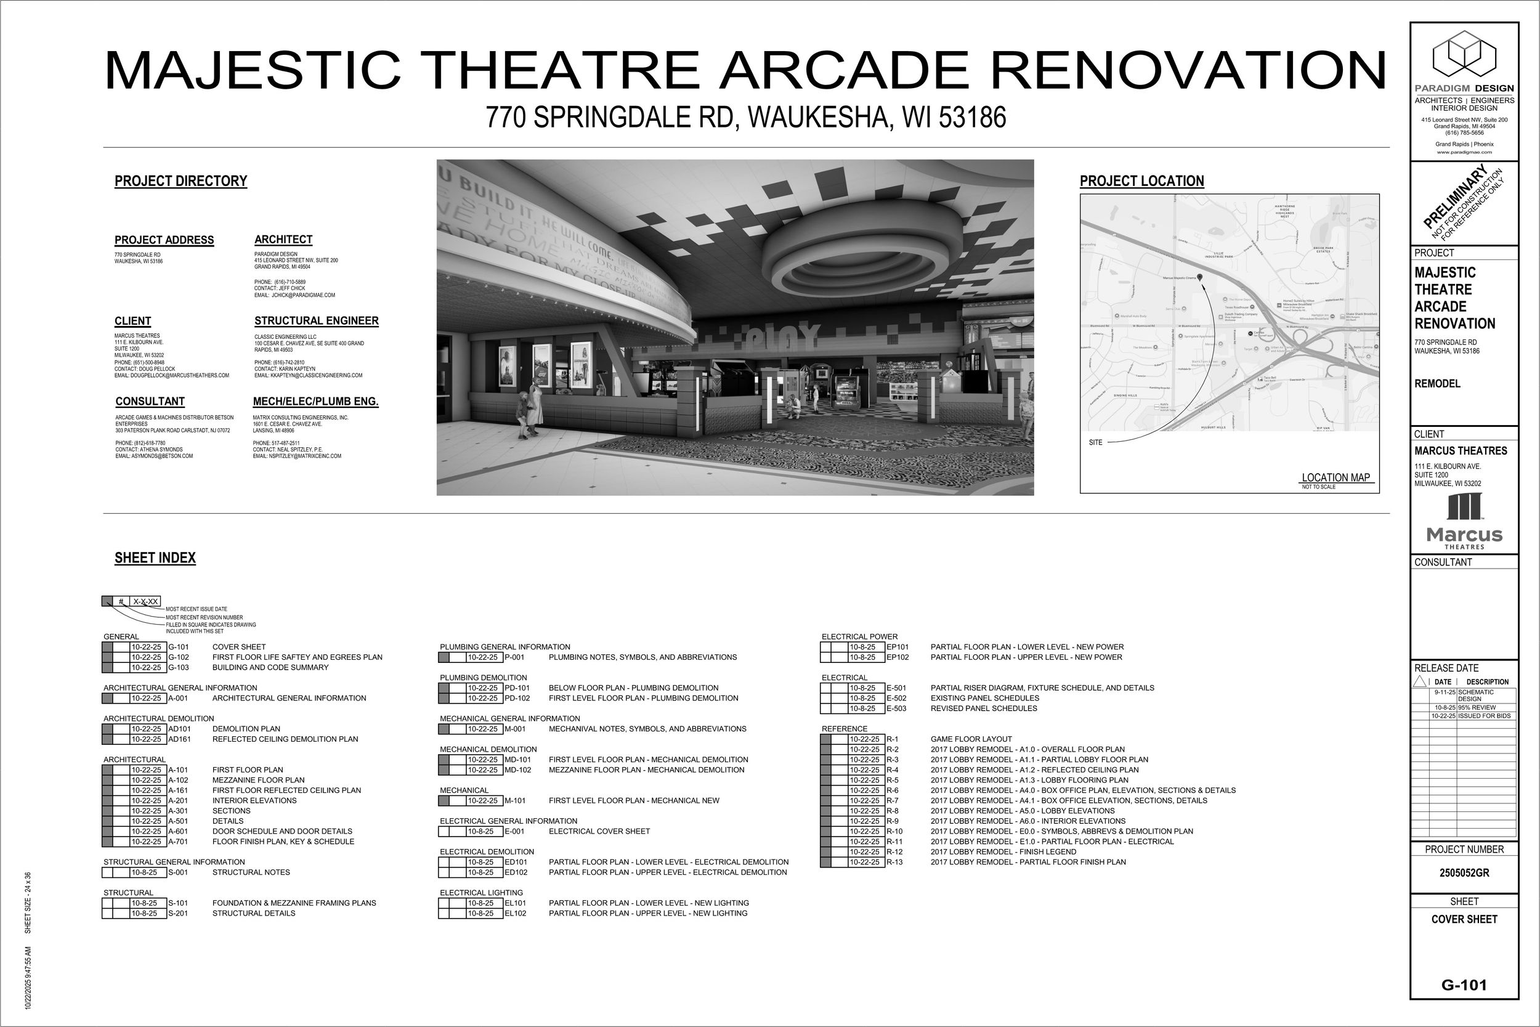
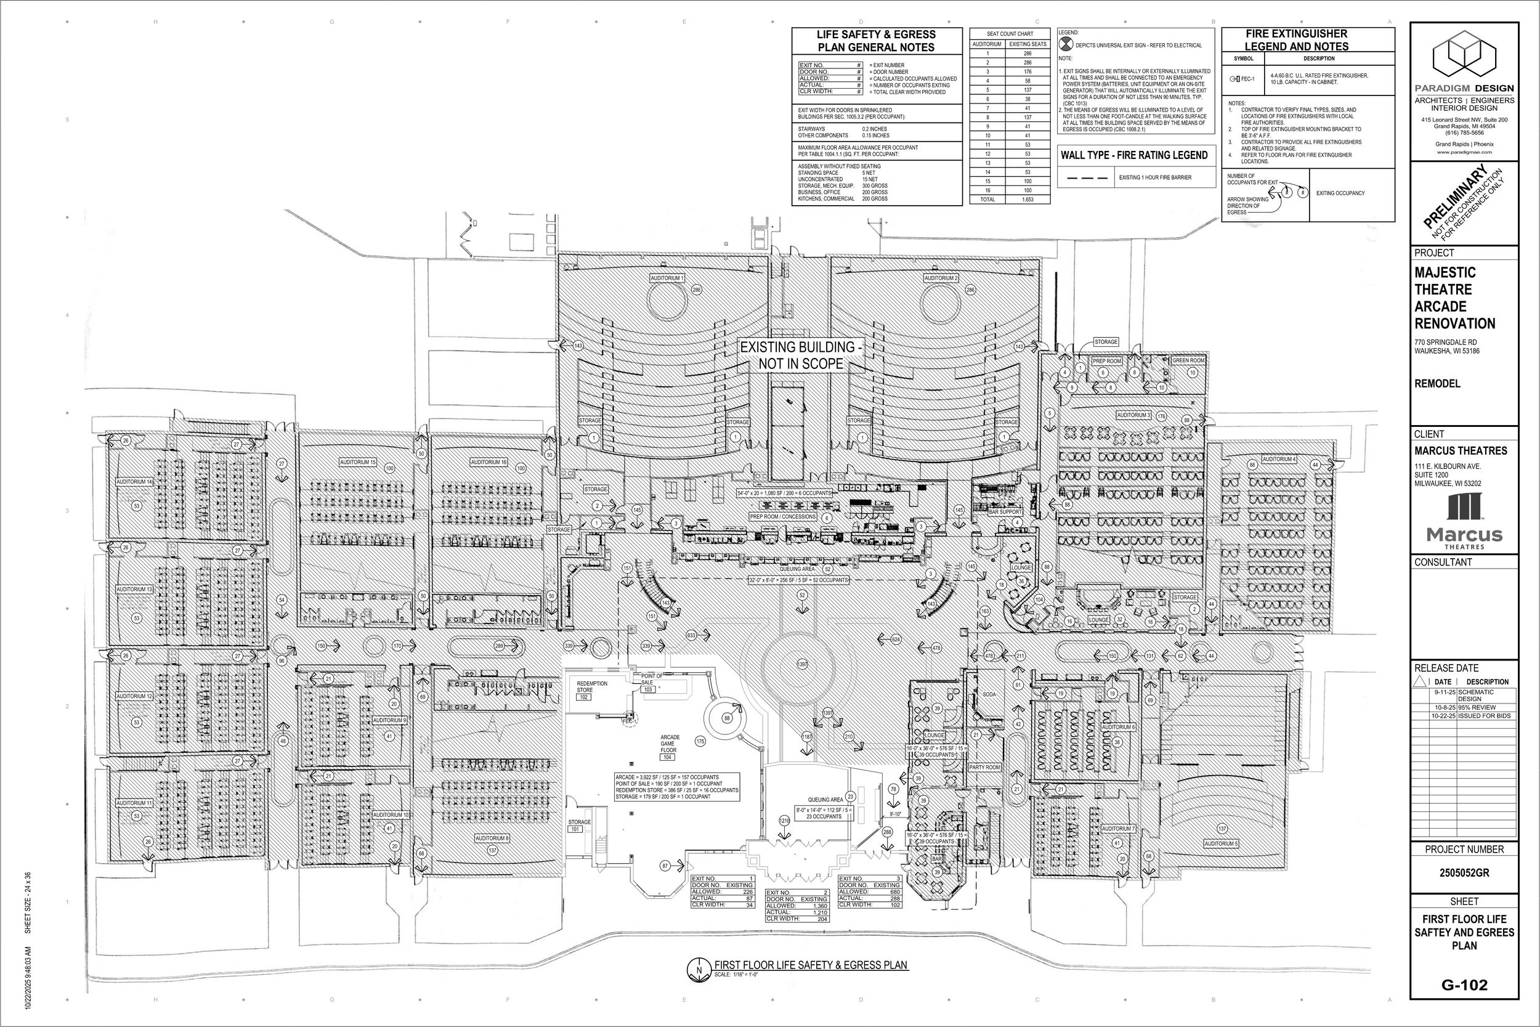
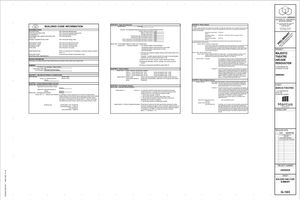
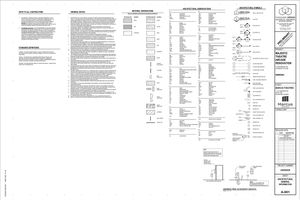
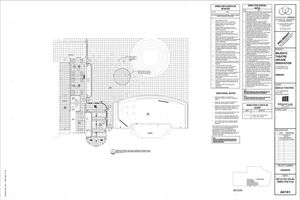
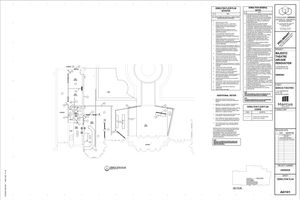
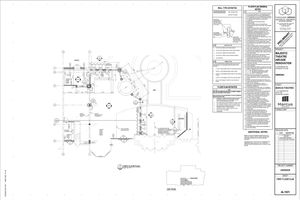
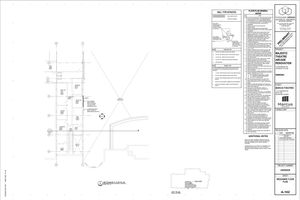
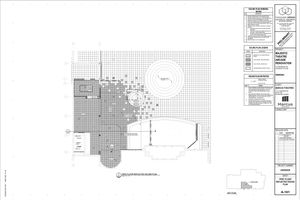
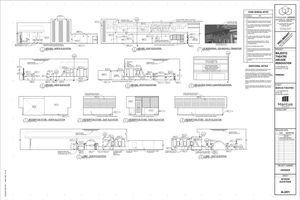
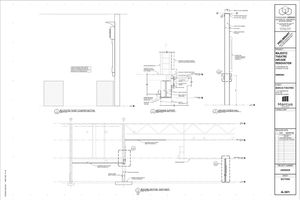
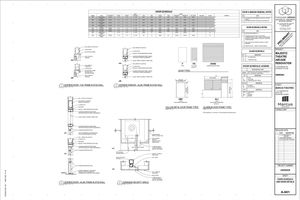
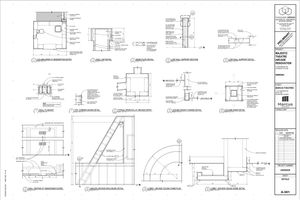
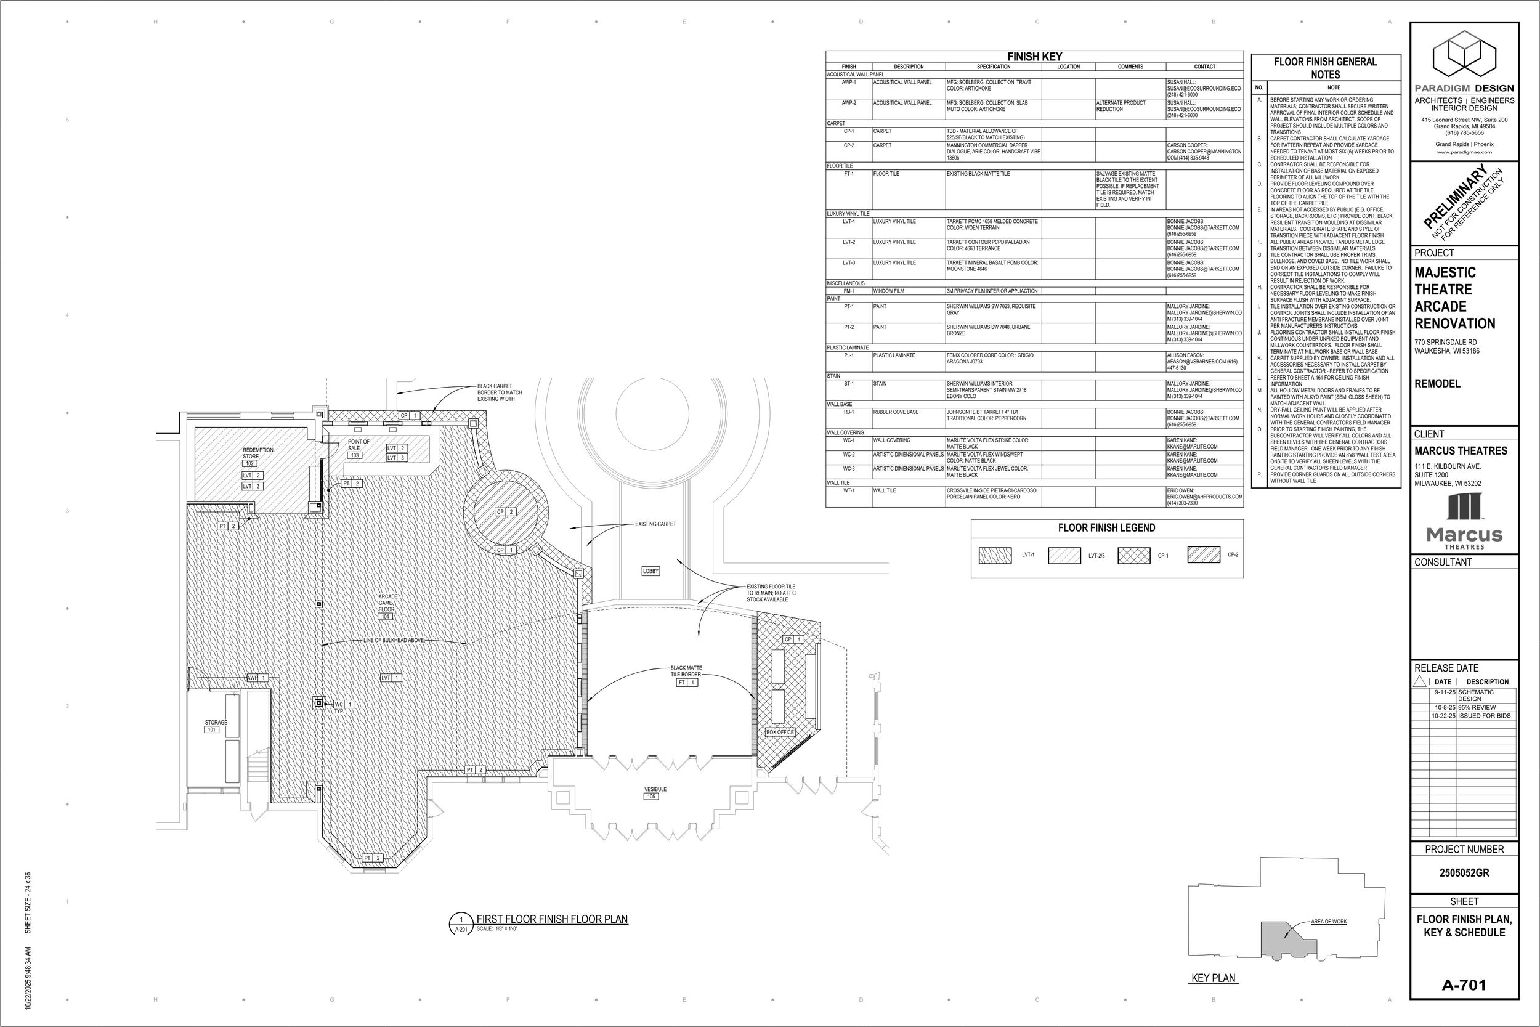
For this theater renovation and addition project, I was responsible for designing and documenting a new arcade expansion integrated into an existing movie theater. Working independently alongside a project manager for guidance, I developed the full construction document set in Revit and produced high-quality renderings in Lumion to clearly communicate the design intent to the client. I also created cohesive design boards in Photoshop to present material selections, branding elements, and overall atmosphere. Throughout the process, I collaborated closely with product representatives to source and specify the most appropriate finishes and materials for durability, performance, and visual impact. A key design feature was the custom flooring layout, developed in partnership with our Tarkett representative, which introduced a dynamic yet seamless transition from the arcade floor to the prize counter and ticket redemption area. The flooring pattern not only enhanced the playful energy of the space but also subtly guided guests directionally, reinforcing wayfinding through design. The project culminated in a completed bid set, positioning the client to move forward with construction of the arcade addition.
Construction Documentation:
Design Concept: